
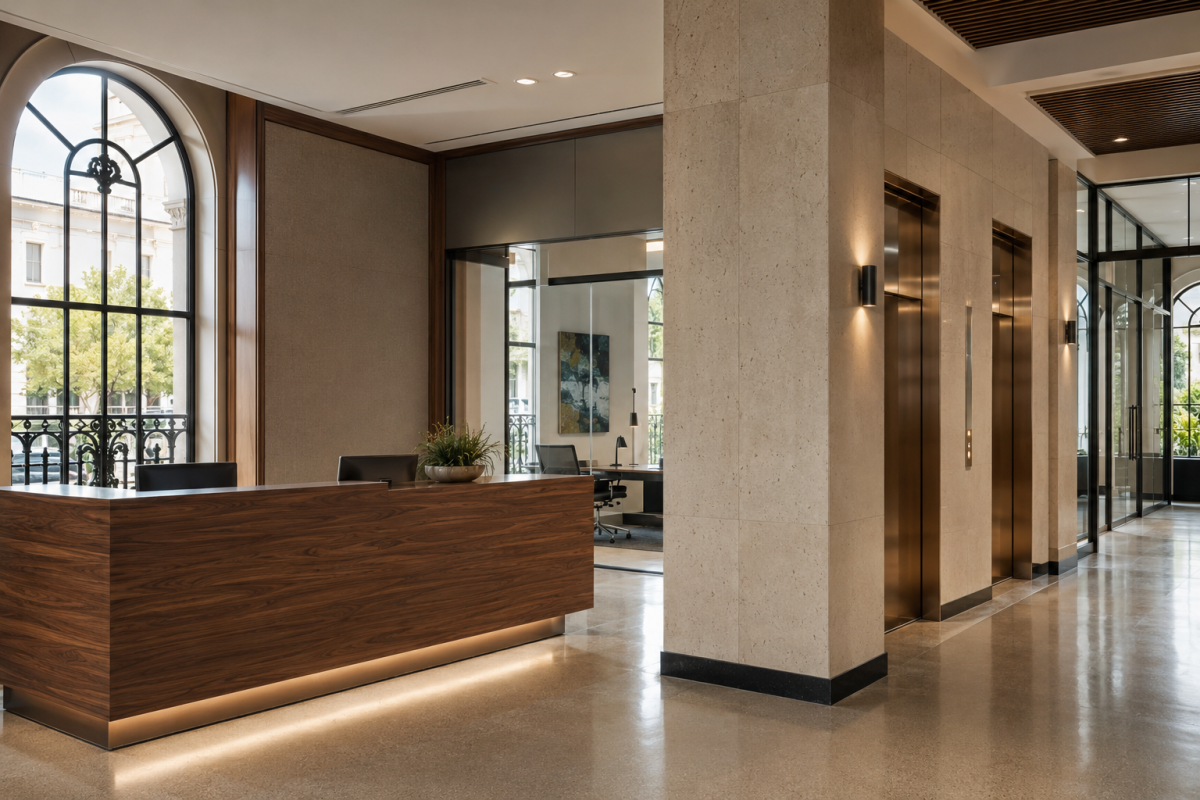
Architectural resurfacing for New Orleans commercial buildings is giving CBD and Warehouse District landlords a faster, lower-cost path to the tenant-ready lobbies and common areas that the current leasing market demands. Class B and Class C office products in New Orleans are competing against newer buildings with modern finishes, and the landlords winning that competition are not always the ones spending the most on renovation. They are the ones upgrading the right surfaces, in the right timeline, at a fraction of the demolition cost.
Architectural resurfacing applies high-performance architectural film directly to existing surfaces, delivering wood grain, stone, metal, and custom finish appearances without removing a single panel or generating a single dumpster of demolition debris. MGT Glass Solutions installs architectural resurfacing for commercial office buildings, retail properties, and mixed-use developments throughout New Orleans and surrounding areas, including Metairie, Kenner, Gretna, and the Northshore.
Why New Orleans Landlords Are Choosing Resurfacing Over Demo
The leasing environment in the New Orleans CBD has tightened since the post-pandemic office market reset. Tenants with options are choosing spaces that feel current, and landlords with aging lobbies, dated elevator cabs, and worn corridor finishes are losing prospects to buildings that have invested in visual upgrades. The conventional response to that pressure is a renovation scope that includes demolition, new millwork, extended construction timelines, and capital budgets that many ownership groups cannot allocate within a single leasing cycle.
Architectural resurfacing changes the equation, rather than removing and replacing a surface, resurfacing bonds a precision-engineered architectural film to the existing substrate. The result matches the target finish in the landlord’s renovation vision, whether that is a brushed steel reception desk, a walnut-grain elevator cab, or a concrete-look accent wall in a Warehouse District creative office, without the demolition, the debris, the construction timeline, or the tenant disruption that full replacement creates.
For New Orleans landlords managing occupied multi-tenant buildings in the CBD, the ability to complete a lobby refresh without construction barricades, dust, and noise during business hours is as valuable as the cost savings. Resurfacing crews work quietly, produce no demolition debris, and complete most lobby and common area scopes in days rather than weeks.
For a comprehensive product overview before entering a specification conversation, our post on everything you need to know about Di-Noc covers the material, the finish library, and the application standards in detail.
Best Applications in a CBD or Warehouse District Office
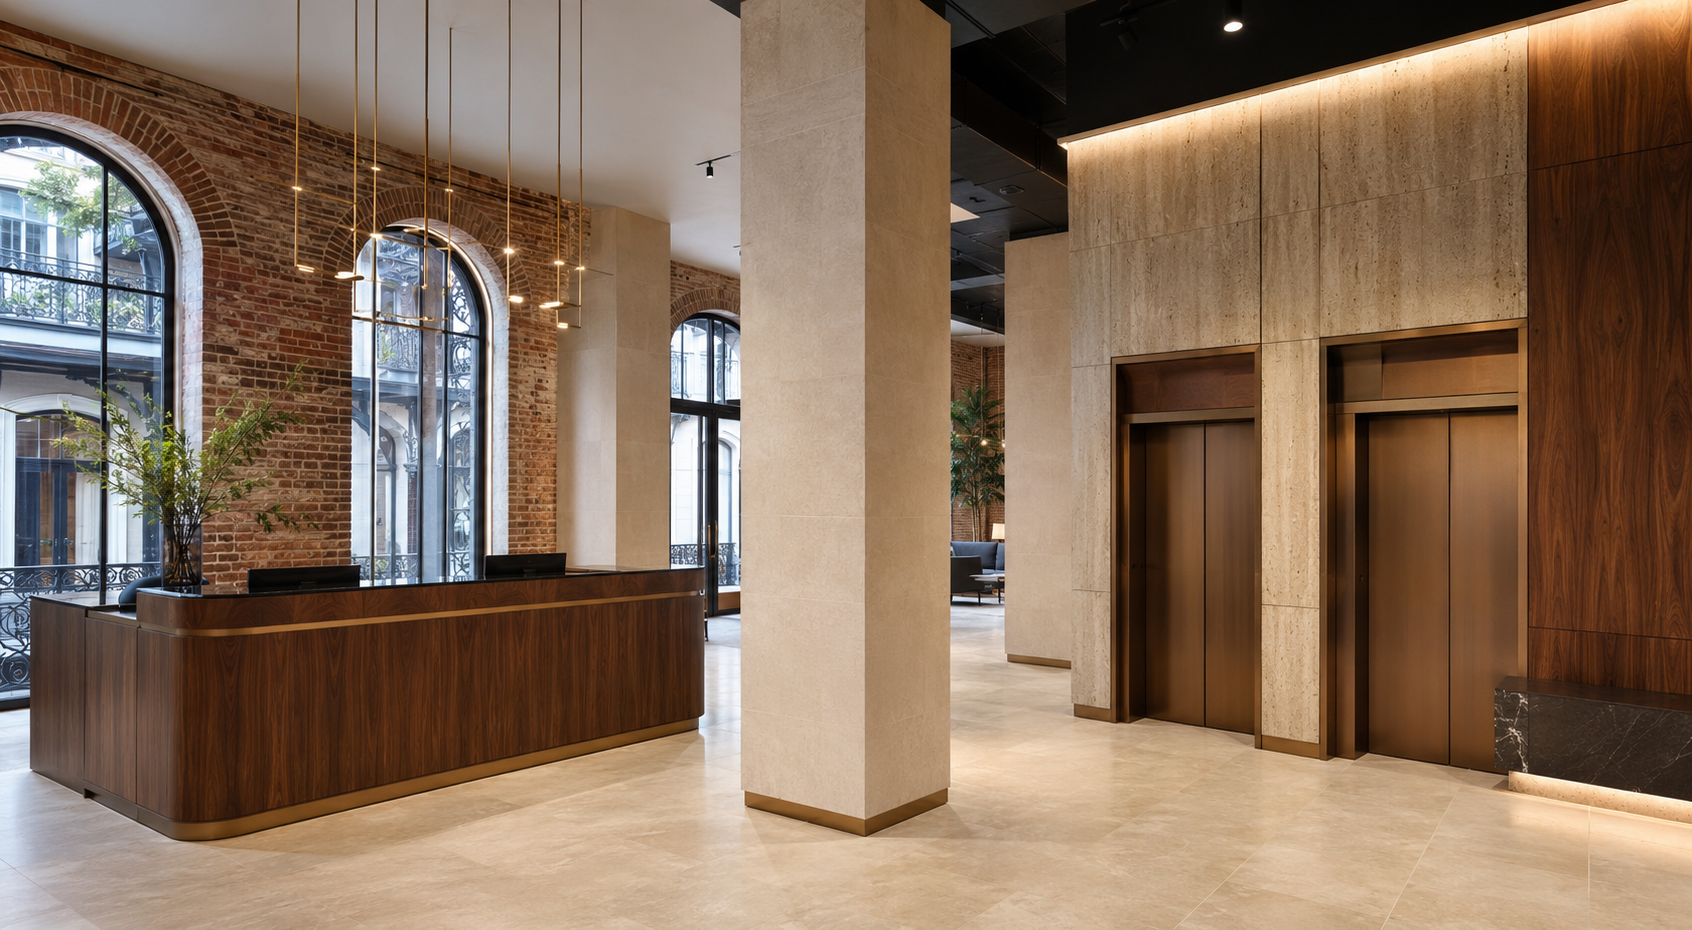 Not every surface in a commercial office building has the same visual impact on tenant perception and leasing outcomes. Understanding where resurfacing delivers the highest return helps landlords and asset managers focus the investment on the surfaces that move the needle in prospect walkthroughs and tenant retention conversations.
Lobby Reception and Feature Walls
The lobby is the first impression for every tenant, prospect, and visitor who enters the building. Reception desk fascias, column wraps, feature walls, and millwork in the lobby are the surfaces that set the tone for the entire property. Resurfacing these elements with contemporary wood grain, brushed metal, or stone finishes delivers the updated look that positions the building competitively without a full lobby rebuild.
Elevator Cabs
Elevator cabs are among the highest-impact resurfacing opportunities in any commercial building because every occupant interacts with them multiple times daily. Dated stainless steel, worn laminate panels, and scratched cab interiors communicate building age in a way that tenants notice and remember. Resurfacing cab panels with current finish specifications transforms the elevator experience in a single day per cab without taking the cab out of service for an extended period.
Corridor Walls and Door Faces
Tenant-floor corridors and common-area door faces accumulate visible wear faster than most other building surfaces. Resurfacing corridor wall panels and door faces refreshes the entire floor without paint crews, drywall work, or the occupancy disruption that traditional corridor renovations require in an active office building.
Tenant Suite Entries and Reception Areas
For landlords providing tenant improvement packages in new lease negotiations, resurfacing is a cost-effective way to deliver a high-quality reception area finish that photographs well for marketing and holds up through a full lease term. Resurfacing tenant entry millwork and glass partition frames as part of a TI package adds perceived value at a lower cost than custom millwork fabrication.
Decorative window film is a complementary upgrade for office buildings that need frosted or patterned treatments on conference room glass, lobby partitions, or tenant suite glass as part of the same renovation scope. Commercial window tinting can also be incorporated for exterior-facing glass where solar control is part of the building improvement objective.
Finish Options: Wood, Metal, Stone, Custom
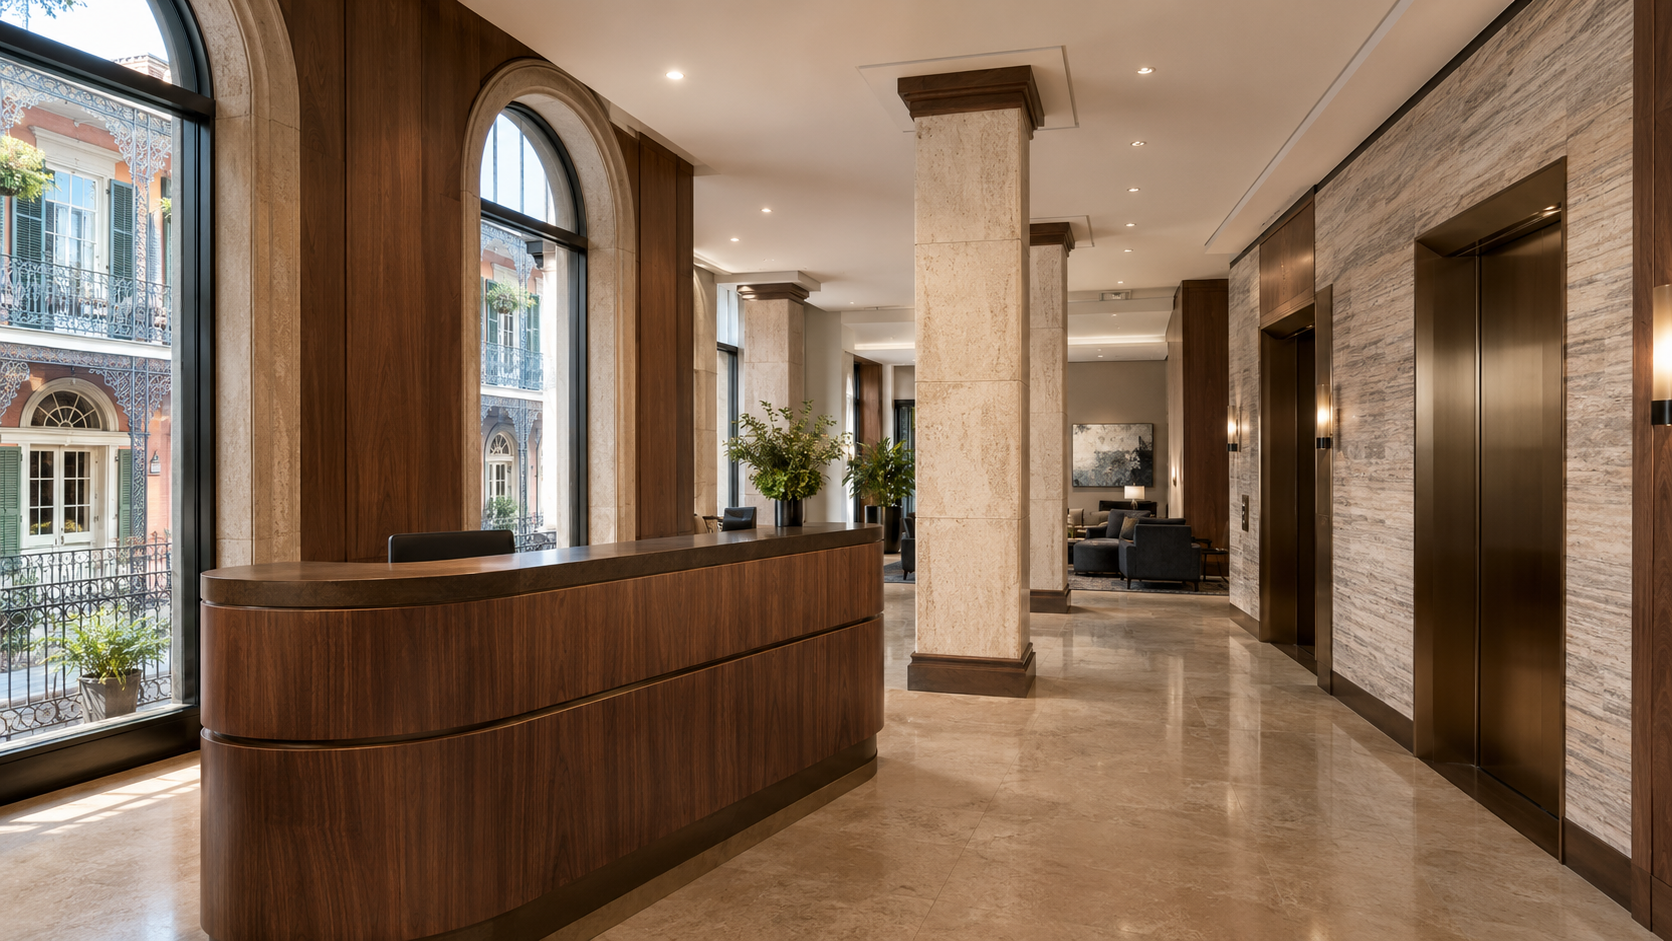 The finish library available through architectural resurfacing covers the full range of contemporary commercial interior specifications. 3M Di-Noc, the most widely specified architectural film in the commercial market, is available in over 1,000 SKUs across finish categories, including wood grain, metal, stone, concrete, textile, abstract, and solid color treatments, at varying gloss levels and surface textures.
Wood Grain
Wood grain finishes range from light Scandinavian oak and bleached maple to dark walnut and ebony, covering the full spectrum of current commercial interior design directions. For Warehouse District creative office properties targeting design and technology tenants, lighter natural wood-grain finishes on reception surfaces and elevator cabs align with the aesthetic those tenant profiles expect.
Metal and Brushed Finishes
Brushed aluminum, satin stainless, aged bronze, and blackened steel finishes are among the most requested specifications for CBD Class B office lobbies where a contemporary professional appearance is the goal. These finishes read as premium architectural metal from normal viewing distances and hold up well under the traffic conditions of an active commercial lobby.
Stone and Concrete
Concrete-look and stone finishes have become standard in creative office and mixed-use renovation scopes across the Warehouse District. Resurfacing accent walls and column bases with concrete or stone film delivers the industrial-modern aesthetic these properties target at a fraction of the cost of installing genuine concrete or stone.
Custom and Brand-Matched
For anchor tenants with specific brand color or finish requirements, custom Di-Noc specifications can be produced to match brand standards. This is particularly relevant for financial institution tenants, law firm lobbies, and corporate headquarters users who align their interior environments with a brand identity system.
Timeline and Cost vs. Full Renovation
The timeline and cost comparison between architectural resurfacing and full demolition-based renovation is where the business case is clearest for New Orleans commercial landlords.
A full lobby renovation in a CBD office building, involving demolition, disposal, new millwork fabrication, installation, and finishing, typically takes four to eight weeks, depending on the scope and the contractor’s pace. During that period, the lobby is a construction zone that affects tenant experience, prospect impressions, and in some buildings, building access and egress.
An equivalent resurfacing scope covering the same lobby surfaces typically runs three to five days. There is no demolition, no debris disposal, no millwork lead time, and no construction barrier required. The building remains fully operational throughout the installation, and the finished result is available for photography and prospect walkthroughs within days of the project start.
The cost differential between the two approaches depends on the specific scope and market conditions, but resurfacing consistently delivers a significant per-square-foot cost advantage over demolition-based renovation for surface-level finish upgrades. For landlords operating under return-on-investment targets for renovation capital, that cost advantage translates directly into a shorter payback period and a higher return on the improvement investment.
MGT Glass Solutions provides written project scopes with itemized pricing for commercial resurfacing projects in New Orleans. Scopes are structured to support the documentation requirements of ownership groups, lenders, and asset managers who need renovation cost records for their property files.
Start a New Orleans Project
The starting point for any New Orleans commercial resurfacing project is a surface-level walkthrough of the property with a qualified resurfacing specialist. Building lobby conditions, elevator cab dimensions, corridor surface types, and finish specification goals all affect the project scope and cannot be accurately estimated without an on-site review.
MGT Glass Solutions conducts commercial building assessments throughout New Orleans and surrounding areas, including Metairie, Kenner, Gretna, and the Northshore. The assessment covers your full target surface list, finish specification options aligned with your renovation vision and tenant profile, phase-by-phase timeline estimates, and a written project scope with pricing to support your asset management and leasing team’s decision-making process.
Contact MGT Glass Solutions today to schedule your New Orleans commercial assessment and get a scope that delivers the visual upgrade your building needs, without the timeline and cost of a full demolition and renovation.
Frequently Asked Questions
How does resurfacing hold up in New Orleans humidity?
Commercial-grade architectural film specified for interior applications performs well in New Orleans’s humid environment when installed correctly and sealed properly. Humidity-related film failure in commercial interiors is almost always a result of improper edge sealing during installation rather than product limitations. MGT Glass Solutions uses edge-sealing methods appropriate for humid-climate commercial installations on every project, and we provide care and maintenance guidelines to support the film’s full lifespan in the New Orleans environment. For high-humidity areas, such as building lobbies with exterior-door exposure or restroom-adjacent corridor surfaces, we specify film products rated for elevated humidity.
Can Di-Noc be installed over existing laminate and wood veneer?
Yes. Di-Noc architectural film bonds to existing laminate, wood veneer, painted surfaces, metal, and most other smooth interior substrates without requiring the removal of the substrate. The substrate surface must be clean, smooth, and structurally sound. Delaminating laminate, peeling veneer, or surfaces with significant surface defects require repair or replacement before film can be applied. During the site assessment, MGT Glass Solutions evaluates the condition of the substrate for each target surface and identifies any preparation requirements before finalizing the project scope.
Will the finish look like real material up close?
Current-generation Di-Noc and comparable architectural films are produced with texture, grain depth, and color variation that closely replicate the appearance of the referenced material at normal interior viewing distances and under typical commercial lighting conditions. At very close inspection distances, an experienced eye can identify film versus genuine material in some finish categories. In a commercial lobby or elevator cab context, where viewing distances and lighting conditions are standard, the visual result is consistently accepted as a premium architectural finish by tenants, prospects, and building visitors. MGT Glass Solutions can provide physical samples of any specified finish before installation, allowing the visual result to be evaluated in the actual building environment before the project is committed.
How long does a typical lobby take?
A typical CBD or Warehouse District office lobby resurfacing scope covering the reception desk fascia, column wraps, a feature wall, and elevator cab entry surrounds runs three to five days from installation start to completion. Individual elevator cab interiors take one day per cab. Full corridor floor treatments covering wall panels and door faces on a standard office floor run two to three days, depending on floor size and surface complexity. All of these timelines assume standard substrate conditions identified during the site assessment. Substrate preparation requirements identified during the walkthrough may add to the timeline and are scoped and priced separately before the project begins.