
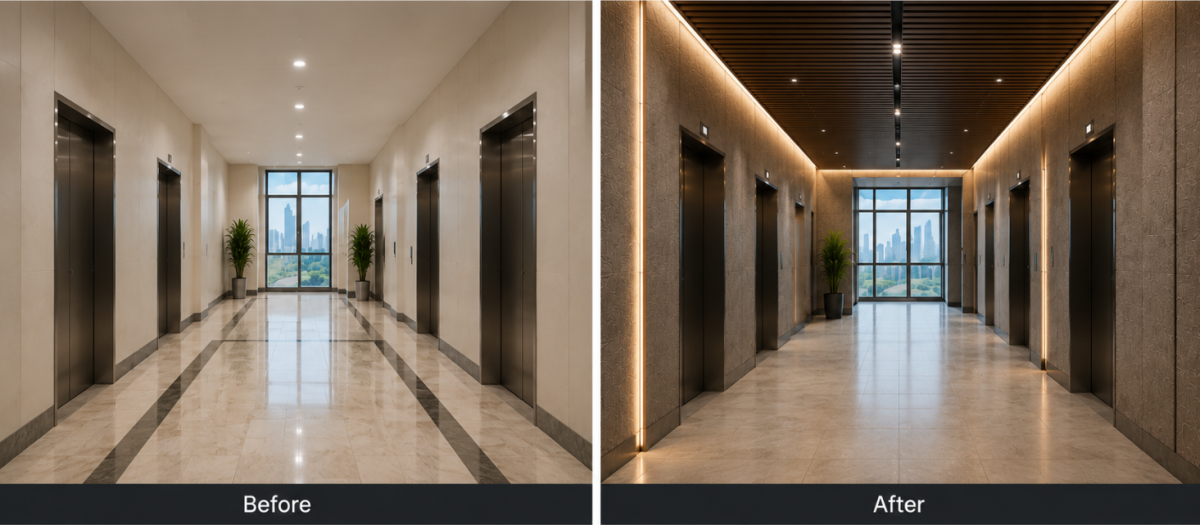
Milwaukee’s commercial real estate market is competitive. Landlords in the CBD and Third Ward are fighting to retain tenants and attract new ones, while newer trophy buildings raise the bar every year. The challenge is real: older buildings carry the bones, the locations, and the rents that make sense, but their lobbies, elevator cabs, and common areas tell a different story.
Full gut renovations are expensive, disruptive, and slow. For many property owners, they are simply not feasible during an active lease cycle. That is where architectural resurfacing changes the conversation.
MGT Glass Solutions provides architectural resurfacing for Milwaukee offices, giving property owners and facility managers a practical, cost-effective way to modernize interior surfaces without demolition, extended downtime, or capital expenditure approval that never comes.
Why Milwaukee Commercial Real Estate Owners Are Choosing Resurfacing
The Milwaukee office market has seen consistent pressure on older Class B and Class C inventory. Tenants comparing spaces expect finished, modern environments. A lobby with scuffed laminate columns, dated wood-grain elevator interiors, or worn reception surfaces signals deferred maintenance rather than a premium experience.
The traditional path, demolition and full renovation, creates problems that compound quickly. Construction timelines run weeks or months. Common areas go offline. Tenants are disrupted. And the final bill rarely matches the original estimate.
Architectural resurfacing solves these problems by working on top of existing surfaces rather than replacing them. Walls, columns, elevator cab panels, reception desks, conference room features, and door surrounds can all be transformed using high-performance architectural films. The result looks indistinguishable from new construction materials, at a fraction of the cost and in a fraction of the time.
For Milwaukee landlords repositioning properties in neighborhoods like the Historic Third Ward, Walker’s Point, or the downtown core, resurfacing delivers the visual refresh that changes a prospective tenant’s impression without requiring a construction fence or a drawn-out capital project.
What 3M Di-Noc Is and Where It Installs
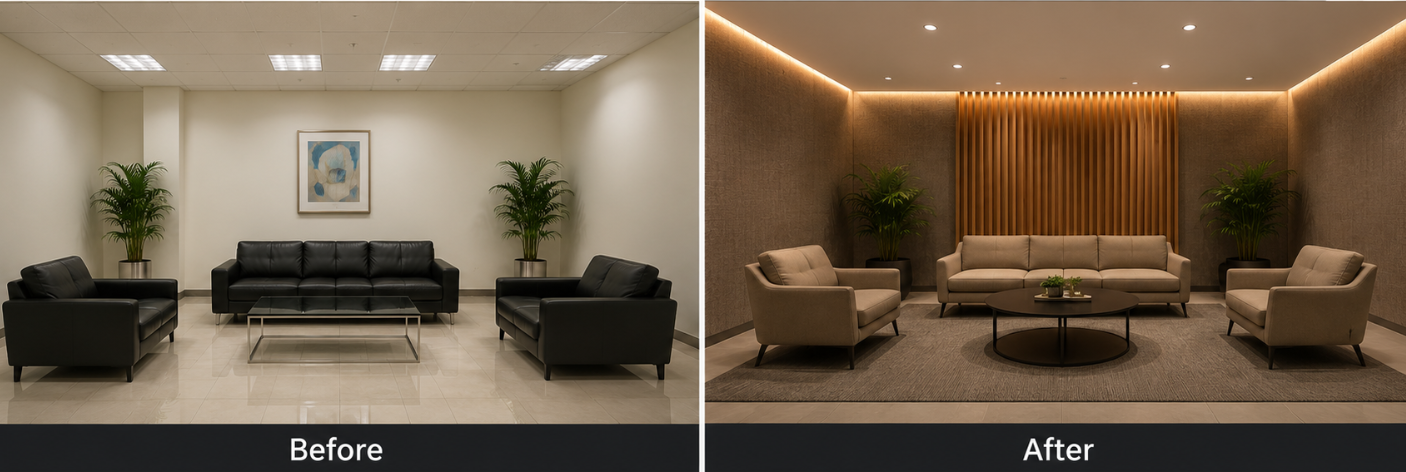
3M Di-Noc is the industry standard for architectural film. It is a pressure-sensitive vinyl film engineered specifically for commercial interior applications. The product line includes hundreds of patterns that replicate wood grain, brushed metal, stone, carbon fiber, leather, and specialty finishes with a level of detail that holds up under close inspection.
Read our complete guide to Di-Noc films for a full breakdown of product categories and installation considerations.
In Milwaukee office buildings, 3M Di-Noc Milwaukee installations typically cover:
Lobby surfaces. Columns, feature walls, reception desk fronts, bulkheads, and ceiling soffits. These are the first impression surfaces that tenants, visitors, and prospective lessees encounter. A single lobby resurfacing project can reposition an entire floor plate.
Elevator cabs. Elevator interiors take constant abuse. Scratched stainless, peeling laminate, and gouged wood veneer are endemic to any building with consistent foot traffic. Di-Noc installs directly over existing cab panels in a day or less per cab, with minimal downtime for building occupants.
Conference rooms and tenant suites. Feature walls, presentation surfaces, door frames, and millwork accents can all be resurfaced to match a consistent design direction across multiple floors or suites.
Common corridors and service areas. Hallway walls, elevator landings, and building directory surrounds benefit from the same treatment on a cost basis that makes corridor-wide applications practical.
The film bonds to most rigid substrates, including existing laminate, painted drywall, metal, MDF, glass, and wood. In most installations, the original surface does not need to be removed.
Finishes: Wood, Metal, Stone, Specialty
The 3M Di-Noc catalog contains over 1,000 patterns organized into collections. For commercial office applications, the most commonly specified finishes include:
Wood grain finishes. The wood collections range from light Scandinavian oak tones to dark walnut and ebony. Grain direction, texture depth, and sheen level are all controlled, making it straightforward to specify a finish that coordinates with existing design elements or sets a new direction entirely. Architectural film installations in Milwaukee, WI, frequently use wood grain in reception areas and elevator interiors where real wood veneer would be cost-prohibitive.
Brushed and polished metal finishes. Stainless, brushed aluminum, blackened steel, aged brass, and rose gold patterns are available. These are common selections for column wraps, door hardware surrounds, and elevator cab interiors. Unlike real metal panels, the film is lightweight and requires no structural reinforcement.
Stone and concrete finishes. Marble, travertine, slate, and poured concrete looks are available in the stone and abstract collections. These are frequently used for feature walls in lobbies and conference rooms where the design intent calls for a premium material without the weight, installation complexity, or cost of real stone.
Specialty and abstract finishes. The Di-Noc line also includes collections in carbon fiber, leather, fabric, and abstract patterns. These are used for accent applications, brand-aligned environments, and creative tenant improvement work.
All finishes can be paired with decorative finishes for interiors to create a cohesive interior environment that extends from surface treatments to glass and partition elements.
Cost and Timeline vs. Full Demolition
The cost and timeline differences between architectural resurfacing and traditional renovation are significant enough to influence capital planning decisions.
A typical lobby resurfacing project, covering columns, a feature wall, and the front of a reception desk, can be completed in two to four days. An elevator cab can be done in a single day. A full corridor treatment for a multi-floor building takes one to two weeks, depending on the scope. All work is performed while the building is occupied and operational.
Full demolition and replacement of the same surfaces involves permitting, abatement in older buildings, rough carpentry, finishing, painting, and installation of new materials. Timelines range from 4 to 12 weeks, depending on material lead times. Common areas are unavailable to tenants and visitors throughout.
From a cost standpoint, architectural film installations typically come in at 20 to 40 percent of the cost of an equivalent full renovation, depending on the specific surfaces involved and the materials being replaced. When the disruption cost, lost productivity, and tenant goodwill factors are included, the comparative advantage widens further.
For building owners considering a commercial renovation alternative that does not require capital expenditure approval at the same threshold as structural work, resurfacing often falls under a facility maintenance or tenant improvement budget rather than a capital improvement line. That distinction matters for approval timelines and project velocity.
Case Applications: Lobbies, Elevators, Conference Suites
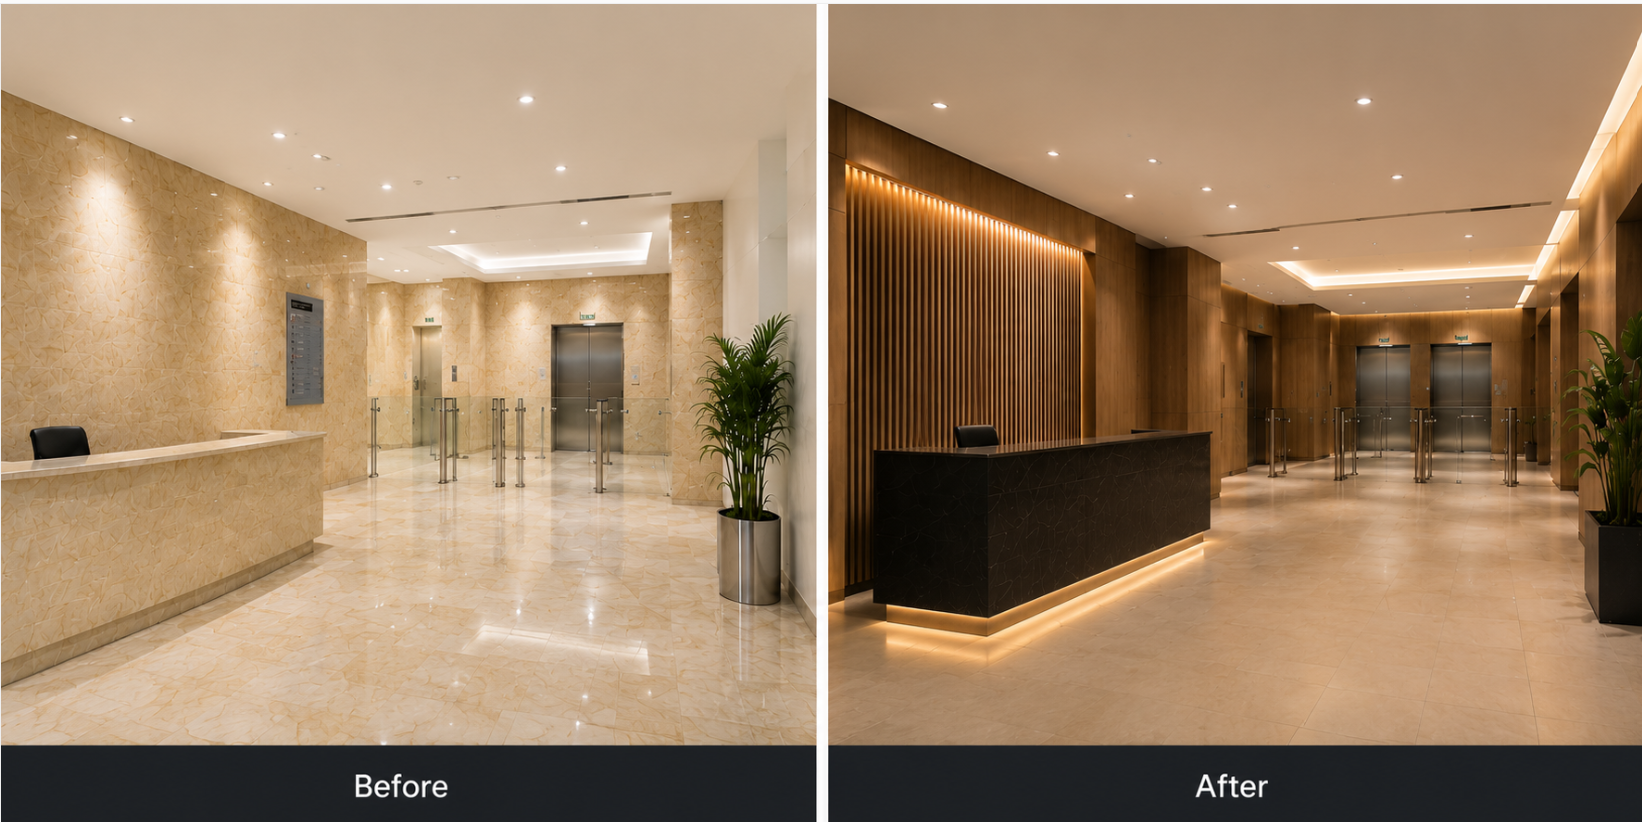 Office lobby refresh Milwaukee. A building in the Historic Third Ward had original 1990s laminate columns and a reception wall that had been patched and repainted multiple times. The surfaces were structurally sound but visually dated. MGT installed a brushed charcoal metal finish on the columns and a large-format concrete-look panel on the feature wall behind reception. The project ran for three days. The lobby now competes visually with newer buildings in the same submarket.
Elevator cab modernization. A Class B office tower in downtown Milwaukee had four elevator cabs with scratched stainless interiors and peeling wood-grain laminate on the cab back walls. MGT resurfaced all four cabs in a single weekend, using brushed-bronze metal film and a warm walnut grain for the panels. Cabs were back in service Monday morning.
Conference room features walls. A law firm occupying two floors of a Milwaukee office building wanted to update its main conference room without a full buildout. A dark slate stone finish was applied to the presentation wall behind the head of the table. The project took one afternoon and did not require the room to be taken offline for more than a day.
Multi-floor corridor treatment. A property manager overseeing a six-floor building in the Third Ward needed to refresh common area corridors ahead of a lease renewal cycle. MGT applied a consistent light wood-grain finish to elevator landing feature walls on each floor. Floors remained accessible throughout installation. The work was completed in eight days.
Start a Milwaukee Resurfacing Project
MGT Glass Solutions serves Milwaukee and the surrounding suburbs, including Wauwatosa, Brookfield, Greenfield, West Allis, and Oak Creek. We work directly with property managers, building owners, facility directors, and commercial tenants on resurfacing projects of all sizes.
Our process starts with an on-site assessment. We review the surfaces, confirm substrate compatibility, discuss the finish direction, and produce a project proposal with a timeline and cost estimate. Most projects move from first contact to installation in under three weeks.
We also provide commercial window tinting for Milwaukee office buildings, often paired with architectural resurfacing projects for a complete interior and building-envelope update.
Contact MGT Glass Solutions to schedule an assessment for your Milwaukee office building.
Frequently Asked Questions
Is Di-Noc appropriate for Milwaukee’s high-traffic building lobbies?
Yes. 3M Di-Noc is engineered for commercial environments. The film carries commercial-grade durability ratings, is scratch- and abrasion-resistant, and can be specified with an antimicrobial surface treatment for high-contact areas. Milwaukee lobbies, which see seasonal wear from foot traffic, salt, and moisture tracked in from winter conditions, are well within the product’s intended use environment. Proper surface preparation prior to installation is the primary factor in long-term performance, and MGT follows 3M’s certified installation protocols on every project.
How long do architectural films last in a commercial setting?
3M Di-Noc carries a seven-year warranty for interior commercial applications. In practice, well-installed film on properly prepared substrates in a maintained commercial environment routinely performs beyond that window. Surface location matters: a column wrap in a lobby will outlast a surface in a high-contact area, such as an elevator button panel. MGT assesses each surface during the project scoping phase and recommends appropriate product specifications based on expected wear.
Can existing surfaces be resurfaced without removal?
In most cases, yes. Di-Noc bonds to a wide range of existing substrates, including laminate, MDF, painted drywall, metal, glass, and wood. The surface must be clean, smooth, and structurally sound. Surfaces with significant delamination, moisture damage, or major relief irregularities may require prep work before film application. MGT evaluates the substrate condition as part of every site assessment and identifies any prep requirements up front, so there are no surprises during installation.
Is this a better value than replacing wood veneer or stone?
For most commercial office applications, yes. Real wood veneer and natural stone entail high material costs, significant installation complexity, and, in many cases, structural or substrate requirements that increase overall project costs. Lead times for custom veneer and stone are often eight to twelve weeks. Architectural film delivers a comparable visual result in days rather than weeks, at 20 to 40 percent of the material and labor cost of real veneer or stone. For property owners managing occupied buildings who need to control costs and minimize disruption, the value proposition is clear. For applications where the authenticity of material is a contractual or design requirement, we can discuss the specifics during the site assessment.