
Chicago’s commercial real estate market is unforgiving. Tenants in the Loop, West Loop, and Fulton Market corridor expect polished lobbies, sleek elevator cabs, and interiors that signal quality the moment they step through the door. For property managers and CRE owners trying to hit Class A aesthetics on a tightening budget, the traditional answer (gut it, demo it, rebuild it) is looking harder to justify every quarter.
There’s a better path. Architectural resurfacing for Chicago office buildings lets you transform lobbies, corridors, elevator interiors, and tenant suites without the cost, timeline, or operational chaos of full demolition. For occupied buildings, it may be the single most strategic tool in your renovation toolkit.
Why Chicago Property Managers Are Rethinking Lobby Demolitions
Full demo-and-replace projects made sense when office vacancy was tight and rental premiums covered the cost. Today, owners competing for tenants across the Loop, River North, and the West Loop need to spend renovation dollars precisely, maximizing visual impact while protecting Net Operating Income and keeping buildings operational.
Demo projects in Chicago commercial spaces carry compounding costs that rarely show up in the initial bid: licensed contractor requirements, debris removal logistics in dense urban cores, temporary closures of shared building amenities, and the disruption tax that comes with loud, dusty construction in an occupied building. A lobby renovation that looks like a two-week project on paper can stretch to six weeks once building access restrictions, elevator use scheduling, and subcontractor coordination are factored in.
Tenant-improvement general contractors face similar pressure. Budgets have been compressed, while tenants’ finish expectations have not. A suite turnover requiring new millwork, reception wall panels, and updated column cladding can blow through a Tenant’s Improvement allowance before a single workstation is ordered.
Architectural resurfacing, particularly products like 3M Di-Noc architectural film, changes that calculus entirely.
What Is Architectural Resurfacing (And How 3M Di-Noc Works)
 Architectural resurfacing is the process of applying high-performance adhesive films directly over existing surfaces (walls, columns, millwork, elevator panels, doors, and more) to completely transform their appearance without removing the substrate underneath.
3M Di-Noc film is the industry-leading product in this category. It’s an engineered vinyl film system with a pressure-sensitive adhesive backing, available in hundreds of finishes and textures. When applied by a trained installer, Di-Noc conforms precisely to flat panels, curved surfaces, and complex geometries, producing a finish that is visually indistinguishable from the real material it replicates.
The film is designed for commercial-grade durability. It resists abrasion, moisture, and UV exposure, making it suitable for high-traffic environments such as building lobbies, elevator cabs, and reception areas, not just back-of-house surfaces.
For Chicago commercial property managers, the practical significance is this: a surface that appears to require demolition almost certainly doesn’t. If the substrate is structurally sound, it can likely be resurfaced.
For projects that also incorporate glass elements, MGT Glass Solutions pairs architectural film installation with decorative window film and commercial window tinting to deliver comprehensive interior transformations from a single contractor.
Core Surfaces You Can Refinish
 The range of resurfaceable surfaces is broader than most property managers expect:
- Elevator cab interiors: walls, ceiling panels, door faces, and control panel surrounds
- Lobby wall panels and column cladding: including curved and radius surfaces
- Reception desk fronts and millwork: case goods, credenzas, built-in cabinetry
- Conference room walls and feature panels
- Suite entry doors and door frames
- Restroom partition panels and vanity faces
- Corridor wall panels and wayfinding elements
If it has a paintable or laminatable surface, it can almost certainly be resurfaced with architectural film.
Finishes Available: Wood, Metal, Stone, and Concrete
One of the primary reasons 3M Di-Noc has become the preferred product for commercial interior refresh in Chicago is the depth of its finish library. Current collections include:
- Wood grain: light oak, walnut, ebony, whitewash, and dozens of species interpretations
- Metal: brushed stainless, satin brass, oil-rubbed bronze, matte black, polished chrome
- Stone: marble (Carrara, Calacatta, Nero Marquina), travertine, slate, and engineered stone looks
- Concrete: smooth gray, raw industrial, and weathered finishes
- Solid colors and specialty: high-gloss, matte, leather texture, and woven patterns
This means a dated lobby with 1990s laminate panels can be resurfaced to a contemporary Calacatta marble look, or a reception area can be updated from light wood to a warm brushed-brass finish, matching whatever design direction the building’s repositioning strategy requires.
Cost & Timeline: Resurfacing vs. Full Demo in Chicago CRE
Numbers vary by project scope and building-specific conditions, but the directional comparison is consistent across the Chicago market.
Full demo-and-replace for a mid-size office lobby in the Loop typically runs $80,000–$200,000+, depending on finishes, with a project timeline of 4–8 weeks. That assumes no significant structural discoveries, no hazmat abatement requirements, and smooth subcontractor scheduling, all of which are optimistic assumptions for a 1980s or 1990s-era Chicago office tower.
Architectural resurfacing of the same lobby (elevator cabs, wall panels, columns, reception millwork) typically runs $15,000–$45,000, with an installation timeline of 3–7 days for most projects. Work is performed during off-hours or weekends in occupied buildings, eliminating tenant disruption almost entirely.
For Tenants Improvement projects, the math is similarly favorable. A tenant suite turnover that would require $25,000 in new millwork and wall panel installation can often be completed for $6,000–$12,000 with architectural film, freeing TI allowance for furniture, technology infrastructure, and the finish elements that tenants actually select.
This cost structure is why office lobby renovation projects in Chicago increasingly start with a resurfacing assessment before any demo scope is drawn.
Best Applications for Chicago Commercial Portfolios
 Elevator Cabs and Lobby Wall Panels
Elevator interiors take an enormous amount of daily abuse: scuffs, dings, exposure to cleaning chemicals, and the relentless pressure from thousands of riders. They’re also among the highest-visibility surfaces in any office building; every tenant and visitor spends time in the cab.
Resurfacing an elevator cab with 3M Di-Noc takes one to two days per cab, can be completed overnight to avoid service disruption, and produces a result that looks factory-new. For buildings undergoing lobby repositioning, updating the elevator cabs simultaneously creates a cohesive, intentional aesthetic that reads as a full renovation, even if the marble floors and base-building systems remain untouched.
Lobby wall panels and column cladding follow the same logic. A building repositioning from Class B to Class A doesn’t require new drywall or stone veneer; it requires new finishes on the surfaces that set the visual tone.
Tenant Suite Turnovers
Suite turnovers are a pressure point for every commercial portfolio. The window between a tenant vacating and a new lease commencing is short. Tenants’ improvement budgets are scrutinized, and any construction overruns come directly out of returns.
Architectural film, window film installation, and surface resurfacing work are ideal for this environment. A typical suite turnover scope might include resurfacing the reception desk, updating conference room entry doors, refreshing built-in millwork in private offices, and adding decorative glass film for privacy to glass-front offices or conference rooms, all completed within a normal turnover window without requiring GC coordination for multiple trades.
For tenants evaluating spaces, an updated suite with fresh, high-quality finishes signals that the building is well-managed, a competitive advantage in a market where tenants have options.
What a Chicago Installation Looks Like Start to Finish
Understanding the installation process demystifies resurfacing for property managers who haven’t seen it done on a commercial project.
Week 1: Site Assessment and Design Selection – MGT Glass Solutions walks the property with the property manager or Tenant Improvement General Contractor. We assess surface conditions, identify any panels requiring prep work (cleaning, light sanding, or adhesion primer for challenging substrates), and present finish options in line with the design brief. For repositioning projects, we can provide physical sample boards for the design team review.
Week 2: Material Ordering and Scheduling – 3M Di-Noc films are ordered to specification. Installation scheduling is coordinated around building access protocols. Most Chicago office buildings in the Loop and West Loop have specific freight elevator windows and construction-hour restrictions that we build around from the start, not after the fact.
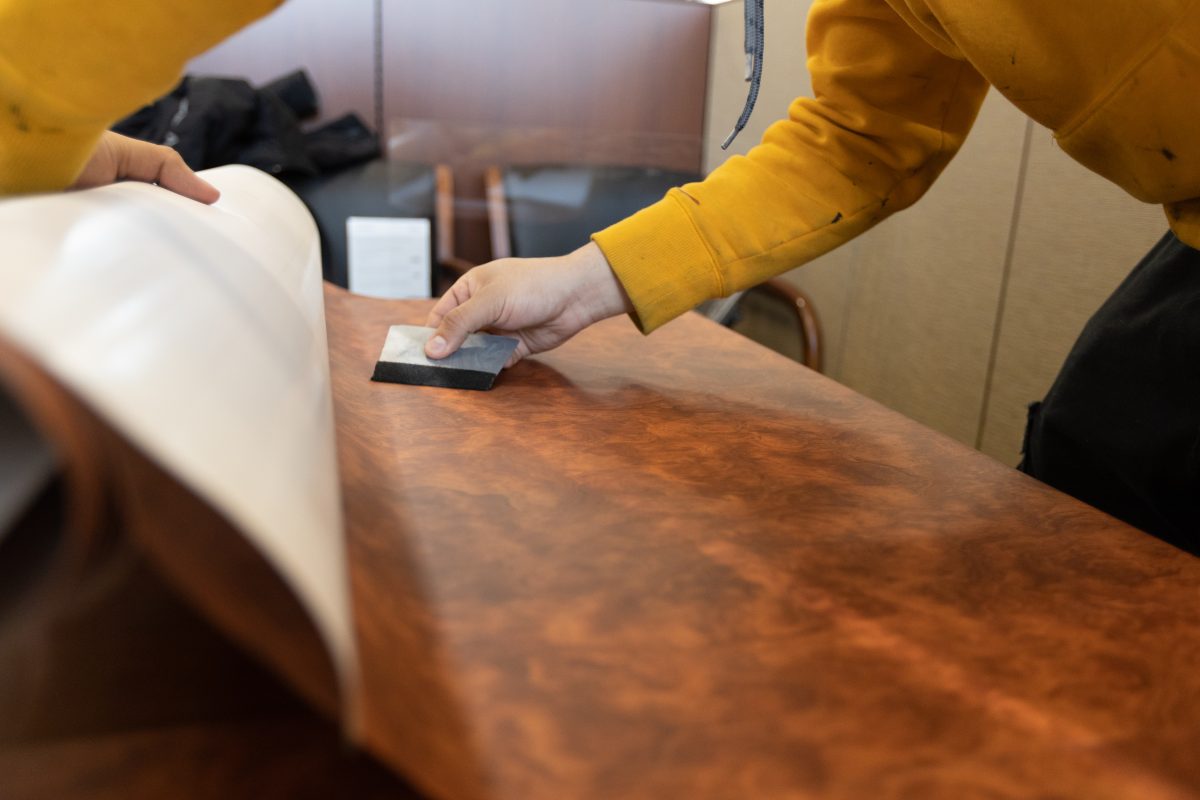
Installation: Typically 2–5 Days – Our installation team works surface by surface, beginning with substrate prep, then applying film with professional-grade squeegees and heat tools to ensure full adhesion and zero bubbling. Complex surfaces (wrapped columns, curved millwork, elevator cab interiors with seams) require skilled techniques that produce invisible transitions.
Final inspection confirms consistent finish, clean edges, and correct seam placement. On elevator cab projects, we coordinate cab-by-cab to keep at least one elevator operational at all times.
Post-Install: We provide care and maintenance guidelines specific to the selected finish. Most 3M Di-Noc finishes in commercial applications can be cleaned with standard non-abrasive commercial cleaners, and the film carries a manufacturer’s warranty for commercial use.
For property managers exploring how resurfacing integrates with broader glass and film strategies, our post on frosted glass vs. frosted film covers related decisions that often come up in the same project scoping conversation.
Frequently Asked Questions
How long does architectural resurfacing take in an occupied Chicago office building?
Most commercial resurfacing projects, including lobby wall panels, elevator cabs, and reception millwork, are completed in 2–5 installation days. Work is scheduled during off-hours, evenings, or weekends to eliminate tenant disruption. A full elevator cab refresh (2–3 cabs) typically takes 2–3 nights of work, with each cab out of service for only one overnight window.
Is 3M Di-Noc durable enough for high-traffic Chicago lobbies?
Yes. 3M Di-Noc is engineered for commercial environments, including high-traffic lobbies, elevator interiors, and public-facing surfaces. The film resists abrasion, moisture, and cleaning chemicals at commercial dilution. With proper installation and routine maintenance, commercial installations typically last 7–10 years before a refresh is warranted.
Can Di-Noc be installed over existing laminate or painted surfaces?
In most cases, yes. 3M Di-Noc adheres to a wide range of substrates, including existing laminate, painted drywall, MDF, metal, and glass. Surface prep requirements vary. Painted surfaces may require light scuff sanding, and some substrates benefit from an adhesion primer, but these are part of standard installation practice, not obstacles to the project. Our site assessment identifies any surface-specific prep needs before installation begins.
How does resurfacing cost compare to demo-and-replace in the Chicago market?
Architectural resurfacing typically costs 20–35% less than demo-and-replace for equivalent surfaces in Chicago commercial projects. The gap widens further when you account for the indirect costs of demo: contractor scheduling, debris removal in urban buildings, extended project timelines, and tenant disruption. For most occupied Loop and West Loop office buildings, resurfacing delivers a stronger ROI on renovation spend, particularly for repositioning and TI work where budget precision matters.
Schedule a Walkthrough with MGT Glass Solutions
If you manage commercial properties in Chicago, or you’re a Tenant Improvement General Contractor pricing a suite turnover or lobby refresh, a site walkthrough is the fastest way to understand how architectural resurfacing can benefit your specific project.
MGT Glass Solutions works with property managers, building owners, and general contractors across the Chicago metro, bringing expertise to assess surfaces accurately, select the right products, and deliver installations that hold up in commercial environments.
Contact MGT Glass Solutions to schedule a walkthrough and get a project-specific scope and budget range. We’ll tell you directly what can be resurfaced, what the finish options are, and what the realistic cost and timeline looks like, so you can make the right call for your building and your tenants.